

Join Login
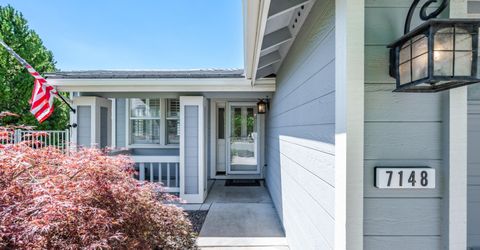
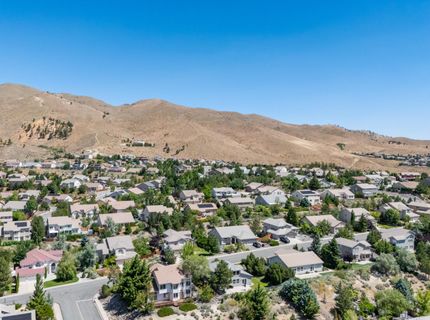
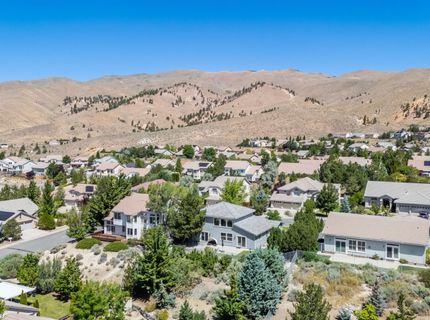
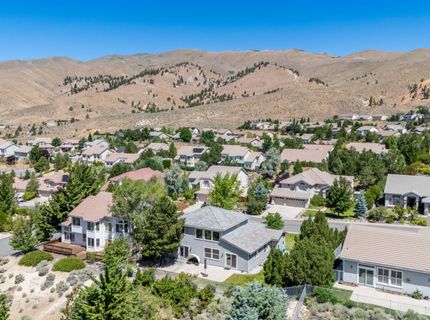
7148 Heatherwood Drive, Reno, NV 89523 Photo

40 Total Photos [Click to View All]

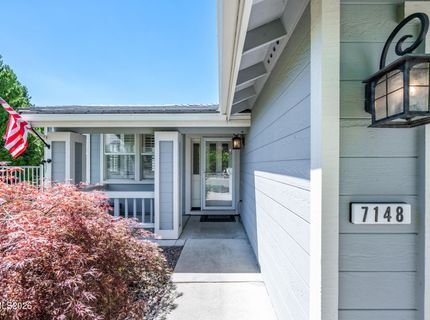
7148 Heatherwood Drive
Reno, NV 89523
$775,000
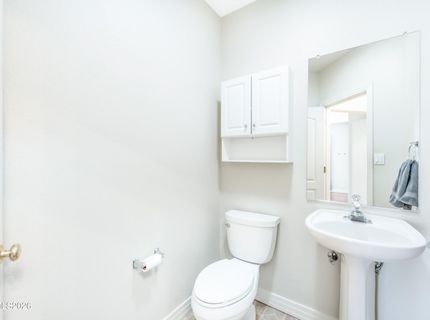
3 Beds | 2 full 1 partial Baths | 2124 sqft | 0.21 Acreage

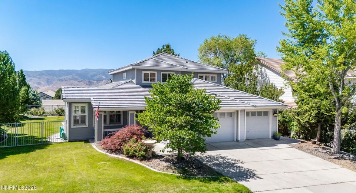
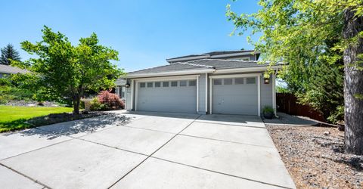
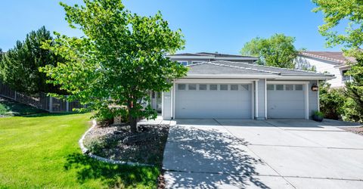
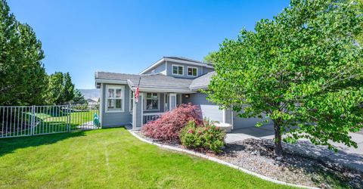
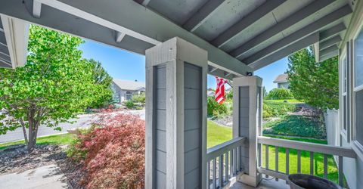
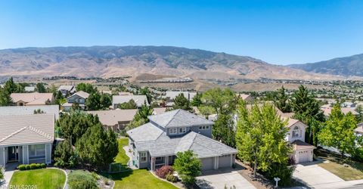
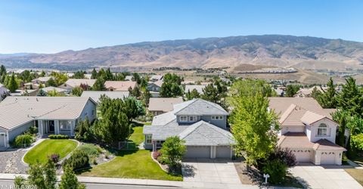
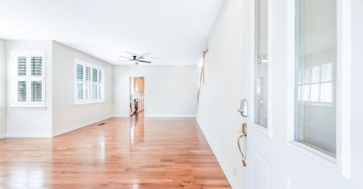
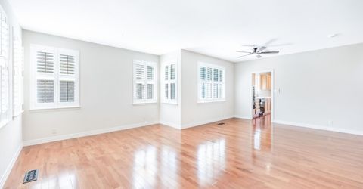
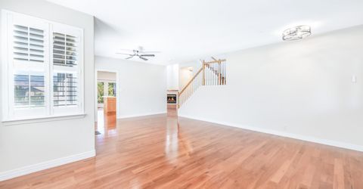
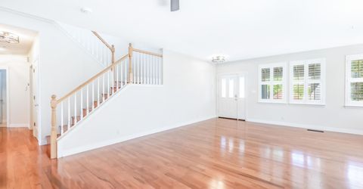
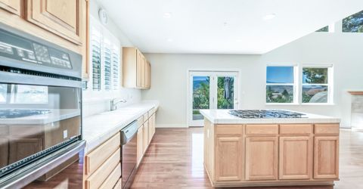
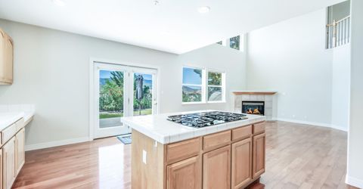
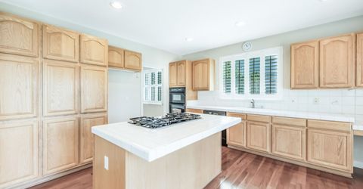
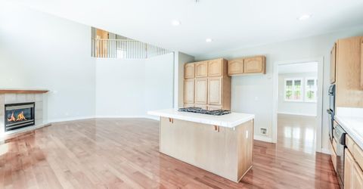
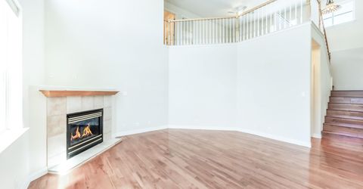
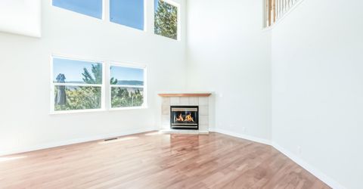
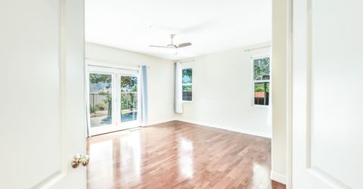
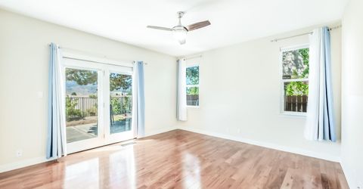
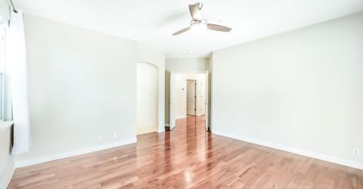
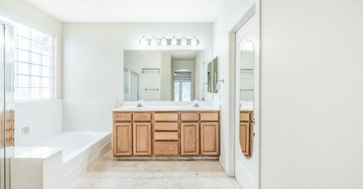
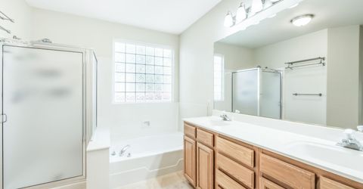
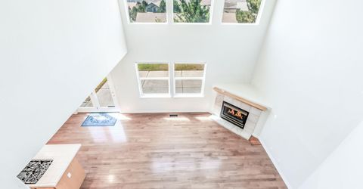
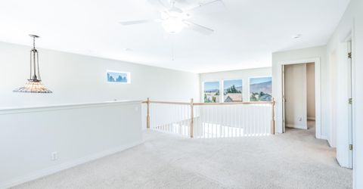
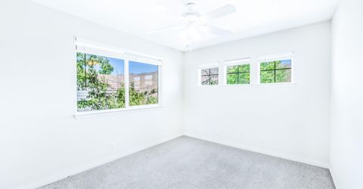
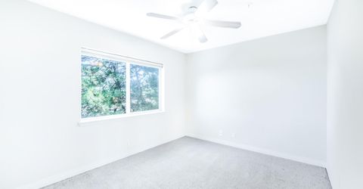
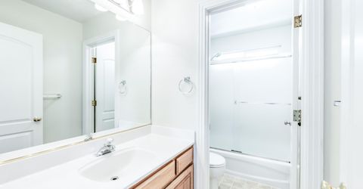
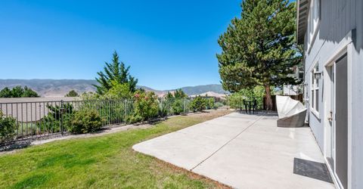
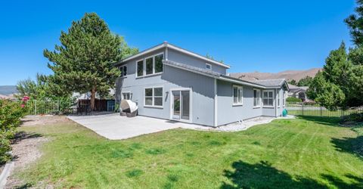
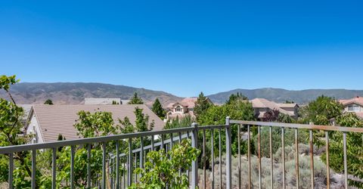
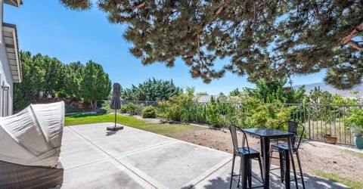
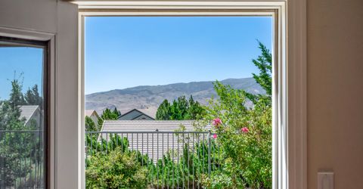
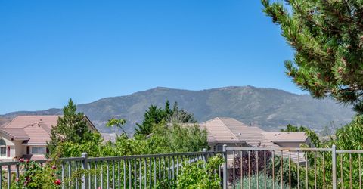
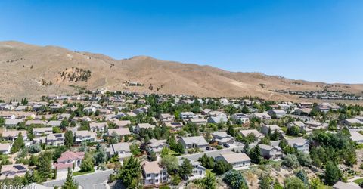
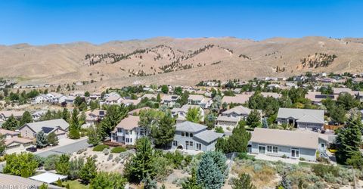
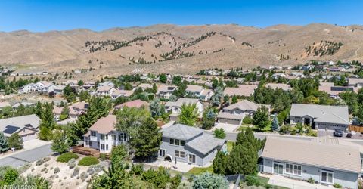
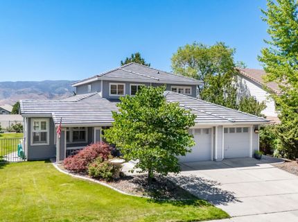
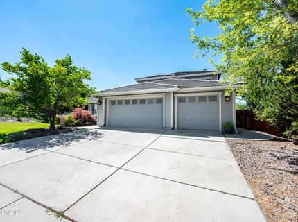
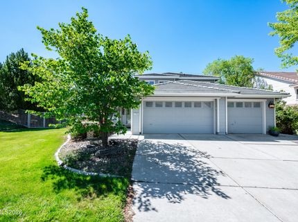
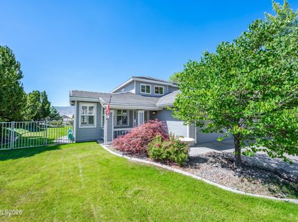
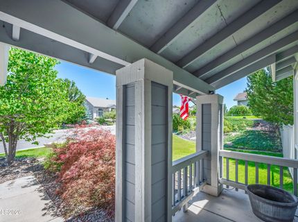
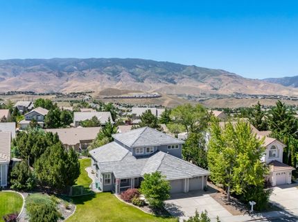
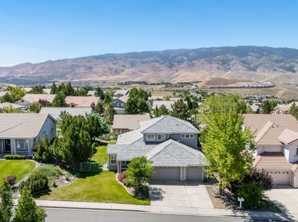
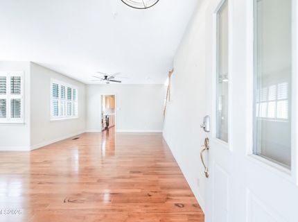
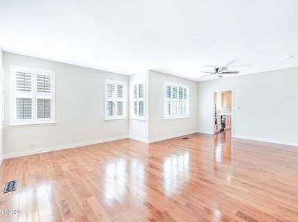
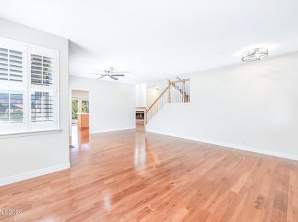
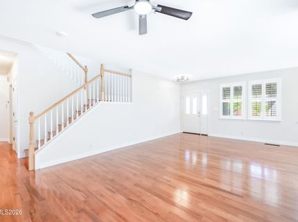
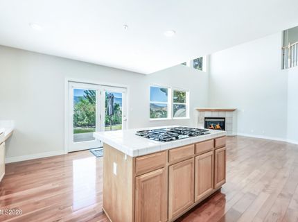
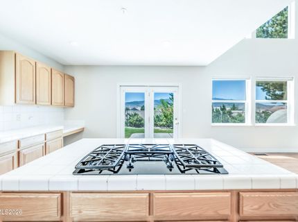
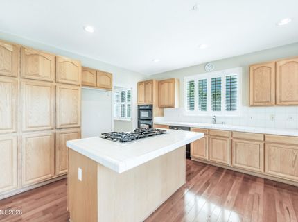
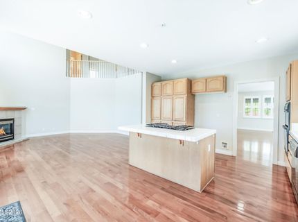
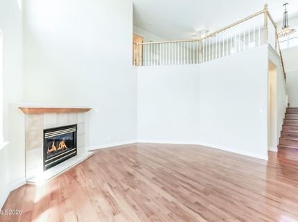
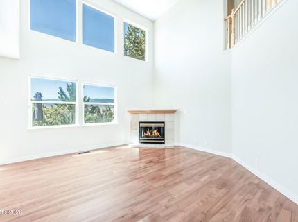
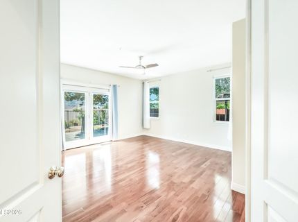
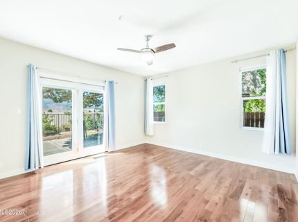
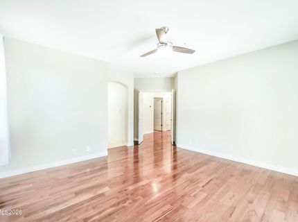
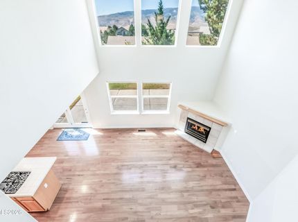
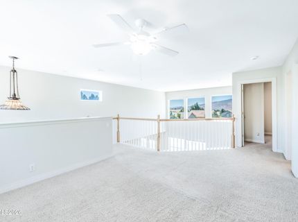
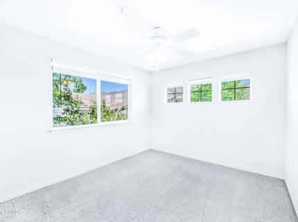
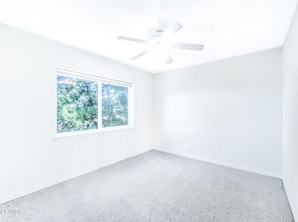
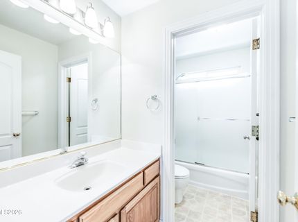
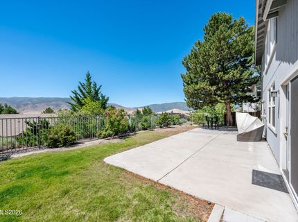
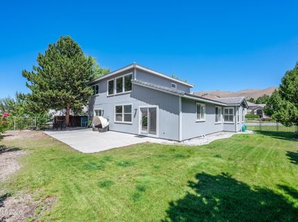
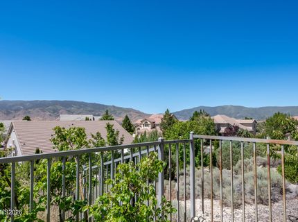
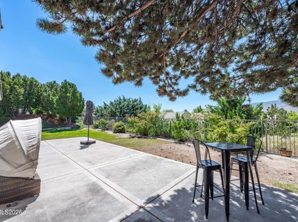
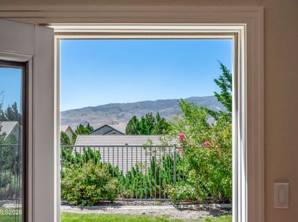
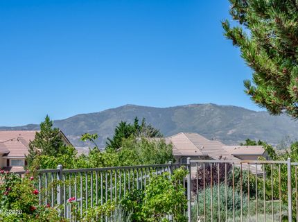
Nestled within the sought-after Castle Rock community, this stunning single-family home offers the perfect blend of comfort, space, and breathtaking natural beauty. Set on a generously sized lot of nearly a quarter acre, the property showcases sweeping views of the majestic Carson Range right from your own backyard.Step inside to discover 2,124 square feet of thoughtfully designed living space featuring 3 bedrooms, 2.5 bathrooms, and a versatile loft, ideal for a home office, playroom, or cozy reading nook. Gorgeous hardwood floors flow throughout the main level, adding warmth and elegance to every room. The primary suite is conveniently located on the main floor, providing a private retreat with easy single-level living.Car enthusiasts and hobbyists will appreciate the spacious 3-car garage, while outdoor enthusiasts will love the expansive back patio, pre-plumbed and ready for a hot tub where you can unwind while soaking in the spectacular mountain views. Whether you're entertaining guests or enjoying a quiet evening under the stars, this backyard is sure to become your favorite gathering spot.

Listed By / Presented By

Listed By

Agency Name: Ferrari-Lund Real Estate Reno
Agent Name: Justin Rossi
Agency Phone: 775-688-4000
Agent Phone: 775-342-7454

agent picture

Presented By

Agent Name: Heather Caplan
Agent Phone:
Agency Title: Chase International Real Estate

IDX logo

Property Details

Property Type: Residential - Single Family
Cooling: Central Air
Fireplaces: 1
Garage: 3 car attached
Heating: Fireplace(s), Forced Air, Natural Gas
Lot Size: 0.21 Acres
Roof Type: Tile, Pitched
Stories: 2.0
Taxes: $3,850
Year Built: 1999
MLS ID: 260009128

Feature Descriptions

Additional Rooms: Loft
Association Fee Includes: Common Area - Maintenance
City Limits: Yes
Construction Type: Site/Stick-Built
Cooling Y/N: Yes
Dining: Ceiling Fan(s), Living Room Combination
Exterior: Wood Siding
Family Room: Great Room, High Ceilings
Fencing: Back Yard, Full
Fireplace: Gas, Family Room
Fireplace Y/N: Yes
Flooring: Carpet, Wood, Travertine
Foundation: Crawl Space
Heating Y/N: Yes
HOA Fee: $135/QuarterlyAppliances:
HOA Y/N: Yes
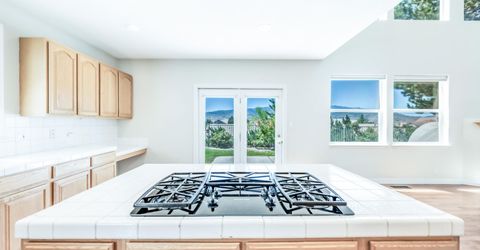
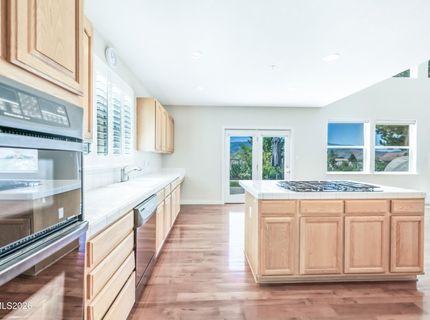
Kitchen: Built-In Dishwasher, Built-In Microwave, Built-In Single Oven, Disposal, Gas Cooktop, Kitchen Island
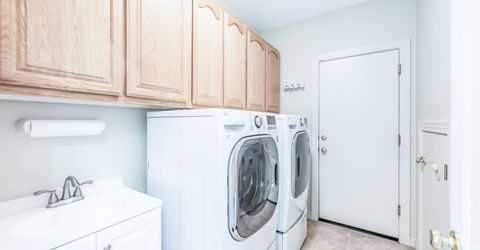
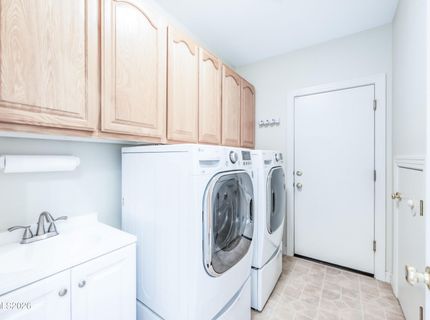
Laundry Features: Laundry Room, Sink, Cabinets
Living Room: High Ceilings
Lot Features: Landscaped, Level, Sprinklers In Front, Sprinklers In Rear
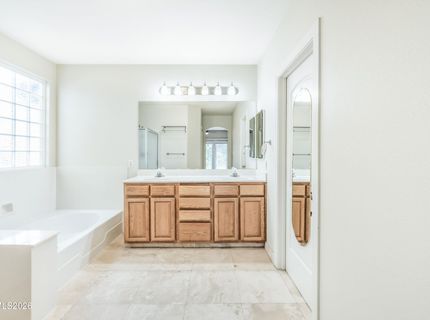
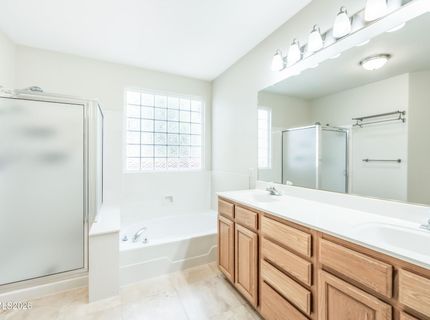
Master Bedroom: Ceiling Fan(s), High Ceilings, Double Sinks, Garden Tub, On Main Floor, Shower Stall, Walk-In Closet(s)
OtherStructures: Shed(s)
Parcel #: 208-044-02
Parking: Attached, Garage, Garage Door Opener
Patio/Porch: Patio, Uncovered
Road Frontage: Public, Other
Road Responsibility: Public Maintained Road
Security Features: Carbon Monoxide Detector(s), Fire Sprinkler System, Smoke Detector(s), Keyless Entry
Sewer: Public Sewer
Special View Info: Desert, Mountain(s), Trees/Woods
Sprinklers: Automatic, Drip System, Front, Rear
SQFT Living: 2124
Utilities: Cable Available, Electricity Available, Natural Gas Available, Phone Available, Sewer Available, Water Available, Cellular Coverage, Internet Available
Water: Public
Water Rights Y/N: No
Window Features: Blinds, Double Pane Windows, Vinyl Frames

Amenities

Ceiling Fan(s)
High Ceilings
Smart Thermostat
Loft
Kitchen Island
Primary Downstairs
Walk-In Closet(s)
Dog Run

Schools

High School: McQueen
Middle School: Billinghurst
Elementary School: Melton

Neighborhood Map

Driving Directions

Demographics

Estimate My Payments

  • Estimated Payment
    $2,271.69
  • Principal & Interest
    $1,724.81
  • Property Tax
    $320.83
  • Homeowner's Insurance
    $226.04
(Payments are an estimate and may vary by lender)

Mortgage Calculator

Change Payment Information

%
years/fixed
yearly
yearly (est.)
Contact Photo

We're Here to Help

Connect with our team of knowlegable local agents to guide your next move with style and grace.

Login to My Homefinder

Pixel